


$1,015,000
$975,000
4.1%For more information regarding the value of a property, please contact us for a free consultation.
8984 E 51st Denver, CO 80238
4 Beds
4 Baths
3,418 SqFt
Key Details
Sold Price $1,015,000
Property Type Single Family Home
Sub Type Single Family Residence
Listing Status Sold
Purchase Type For Sale
Square Footage 3,418 sqft
Subdivision Central Park
MLS Listing ID IRE9539617
Sold Date 03/03/23
Bedrooms 4
Full Baths 2
Half Baths 1
Three Quarter Bath 1
HOA Fees $46/mo
HOA Y/N Yes
Year Built 2014
Annual Tax Amount $7,362
Tax Year 2021
Lot Size 5,662 Sqft
Acres 0.13
Property Sub-Type Single Family Residence
Source ires
Property Description
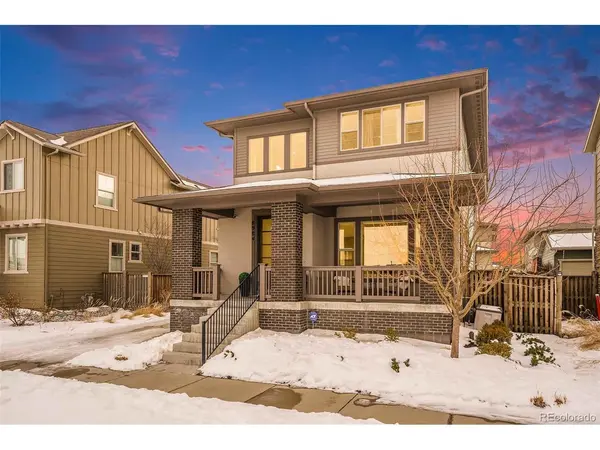
This exquisite Central Park home sits overlooking Cotton Gallery Park, and it features coveted open space, and brilliant views of the sunsets over the Front Range. The impressive foyer is bathed in sunlight, and it is crowned by a stunning Arhaus chandelier and transom windows. The gourmet kitchen features Alaskan slab granite, and a five-burner gas range. The first-floor office is augmented by a stunning oversized barn door, and flex space and a mud room add additional storage areas and spaces to accommodate traffic in and out of the home. Three oversized bedrooms can be found upstairs, including a spa inspired primary bedroom and en-suite bath. Additionally, a full bathroom, and a perfectly appointed laundry room complete the upstairs floor plan. The finished basement features luxury vinyl plank flooring, an upgraded wet bar, an additional bedroom, three-quarter bath, and ample storage/flex space. A patio has been added to the back yard to offer an outdoor oasis for relaxing and entertaining, and the oversized garage can accommodate two vehicles, as well as storage and gear. Just one block from Maverick Park, this stunning residence is both tranquil and convenient. No detail has been overlooked, and this home will not last!
Location
State CO
County Denver
Community Central Park
Area Metro Denver
Zoning M-RX-5
Rooms
Family Room 1
Basement Full, Partially Finished, Built-In Radon
Interior
Interior Features Open Floorplan, Pantry, Kitchen Island
Heating Forced Air
Cooling Central Air
Fireplaces Type Living Room, One
Appliance Dishwasher, Refrigerator, Microwave, Disposal
Exterior
Parking Features Attached
Garage Spaces 2.0
Community Features Pool, Playground, Trail(s)
View Y/N No
Roof Type Composition
Garage Yes
Building
Lot Description Level, Paved
Sewer Public Sewer
Level or Stories Three Or More
Structure Type Frame
New Construction false
Schools
Elementary Schools Westerly Creek
Middle Schools Denver Green
High Schools Denver District 1
School District Denver District 1
Others
Acceptable Financing Cash, Conventional
Listing Terms Cash, Conventional
Special Listing Condition Private Owner
Read Less
Want to know what your home might be worth? Contact us for a FREE valuation!

Our team is ready to help you sell your home for the highest possible price ASAP
