


$379,900
$379,900
For more information regarding the value of a property, please contact us for a free consultation.
12768 Ivanhoe Thornton, CO 80602
2 Beds
3 Baths
1,429 SqFt
Key Details
Sold Price $379,900
Property Type Townhouse
Sub Type Townhouse
Listing Status Sold
Purchase Type For Sale
Square Footage 1,429 sqft
Subdivision Sage Creek
MLS Listing ID IRE4119849
Sold Date 04/03/26
Style Contemporary
Bedrooms 2
Full Baths 2
Half Baths 1
HOA Fees $245/mo
HOA Y/N Yes
Year Built 2006
Annual Tax Amount $2,500
Tax Year 2024
Lot Size 2,613 Sqft
Acres 0.06
Property Sub-Type Townhouse
Source ires
Property Description
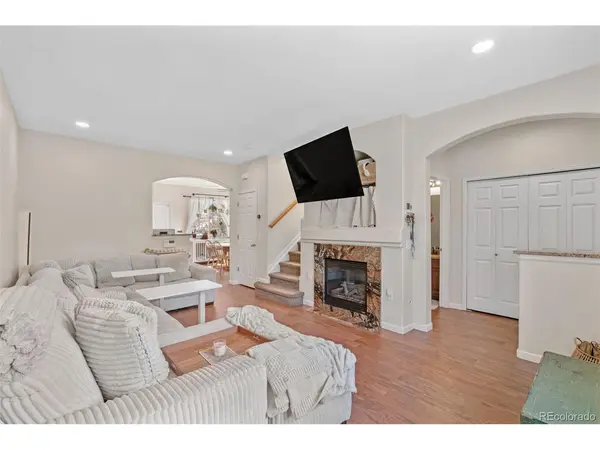
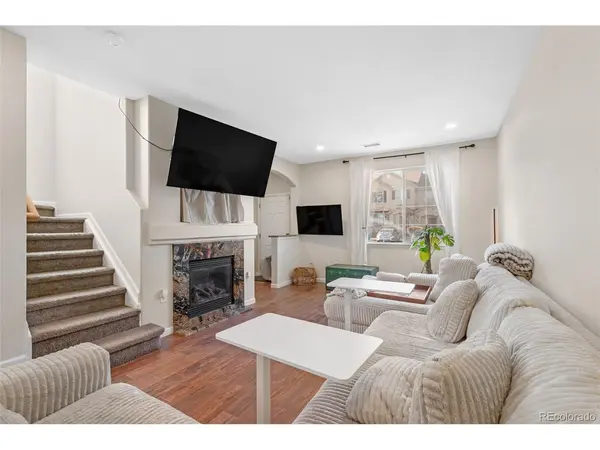
End-unit townhome with a private fenced yard, offering added privacy and a bright, functional layout. The main level features an open living space with a cozy gas fireplace that flows into the kitchen and dining area with granite countertops and a center island.
Upstairs are two spacious primary suites, each with a private ensuite bath and generous closet space, ideal for family, guests, or roommates.
The home has been thoughtfully prepared with the HVAC system cleaned, serviced and certified, professional air duct cleaning completed, and carpets professionally deep cleaned. HOA improvements include a newer roof, updated stucco, and west-facing bedroom windows.
Financing assistance may be available for qualified buyers, including potential first-time homebuyer down payment assistance of approximately $5,000-$12,000 and appraisal reimbursement through a local lending partner.
Location
State CO
County Adams
Community Sage Creek
Area Metro Denver
Direction Use GPS for the most accurate route. Once inside the Sage Creek community, you may park in the reserved spaces directly in front of the home marked 12768. Visitor parking is located just south of the unit and throughout the community; visitor spaces are unmarked and do not display unit numbers.
Rooms
Basement Slab
Interior
Interior Features Eat-in Kitchen, Pantry, Walk-In Closet(s), Kitchen Island
Heating Forced Air
Cooling Central Air, Ceiling Fan(s)
Fireplaces Type Gas Log, Living Room, One
Appliance Self Cleaning Oven, Dishwasher, Refrigerator, Washer, Dryer, Microwave, Disposal
Exterior
Parking Features Reserved
Garage Spaces 2.0
Fence Fenced
Pool Private
Community Features Pool, Playground, Park
Utilities Available Electricity Available, Cable Available
View Y/N Yes
View Mountain(s)
Roof Type Composition
Garage Yes
Building
Lot Description Corner Lot, House Faces West, Paved
Sewer Public Sewer
Water City
Architectural Style Contemporary
Level or Stories Two
Structure Type Frame,Stucco
New Construction false
Schools
Elementary Schools West Ridge
Middle Schools Prairie View
High Schools Brighton Dist 27J
School District Brighton Dist 27J
Others
HOA Fee Include Trash,Exterior Maintenance,Water,Sewer
Acceptable Financing Cash, Conventional, FHA, VA, 1031 Exchange
Listing Terms Cash, Conventional, FHA, VA, 1031 Exchange
Special Listing Condition Private Owner
Read Less
Want to know what your home might be worth? Contact us for a FREE valuation!

Our team is ready to help you sell your home for the highest possible price ASAP
