
$795,000
$795,000
For more information regarding the value of a property, please contact us for a free consultation.
13670 W 51st Arvada, CO 80002
5 Beds
3 Baths
2,716 SqFt
Key Details
Sold Price $795,000
Property Type Single Family Home
Sub Type Single Family Residence
Listing Status Sold
Purchase Type For Sale
Square Footage 2,716 sqft
Subdivision Launer
MLS Listing ID IRE7858466
Sold Date 05/01/26
Style Contemporary
Bedrooms 5
Full Baths 1
Three Quarter Bath 2
HOA Y/N No
Year Built 1968
Annual Tax Amount $2,549
Tax Year 2024
Lot Size 0.320 Acres
Acres 0.32
Property Sub-Type Single Family Residence
Source ires
Property Description
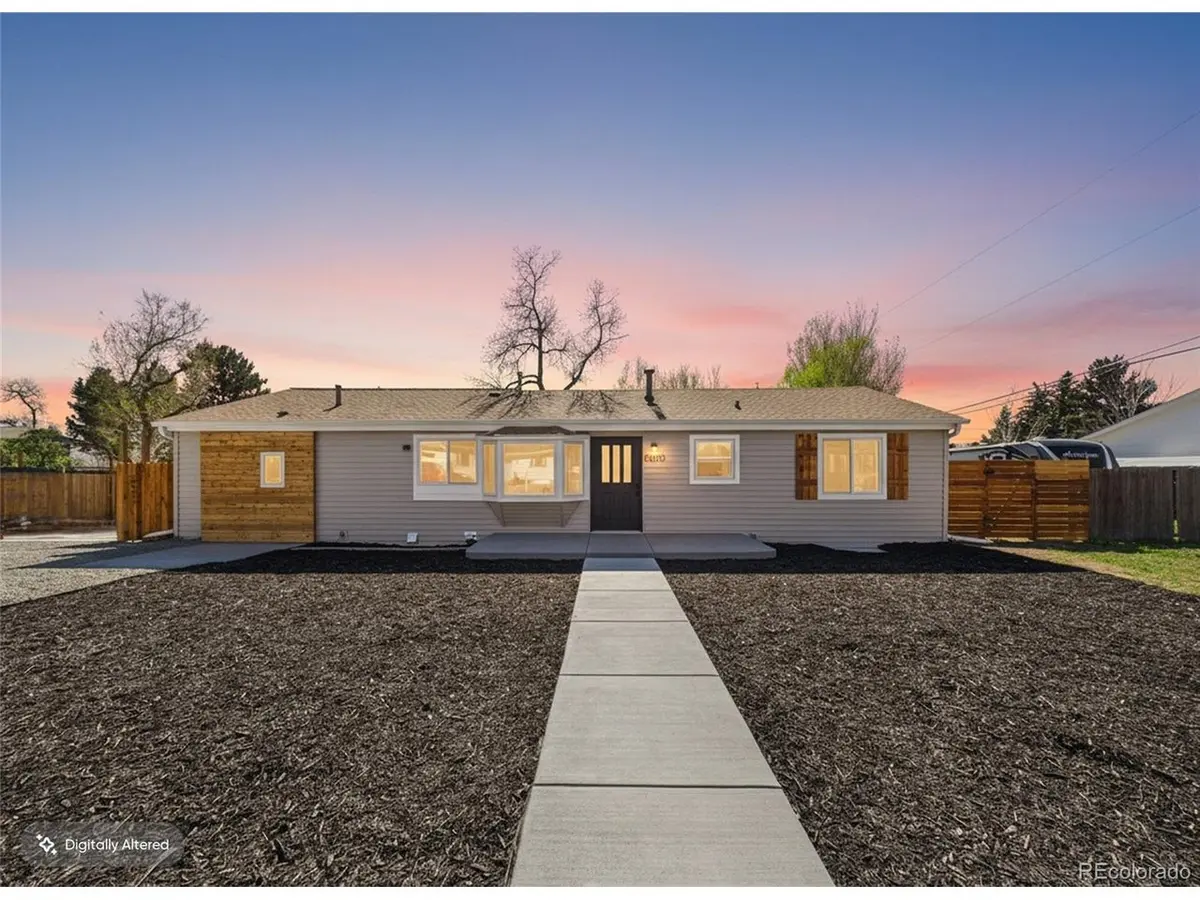
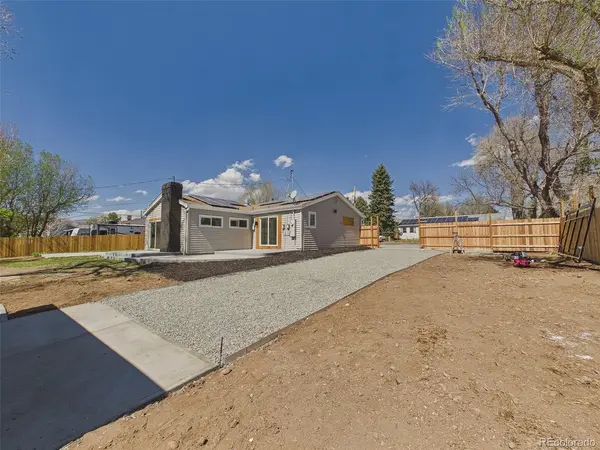
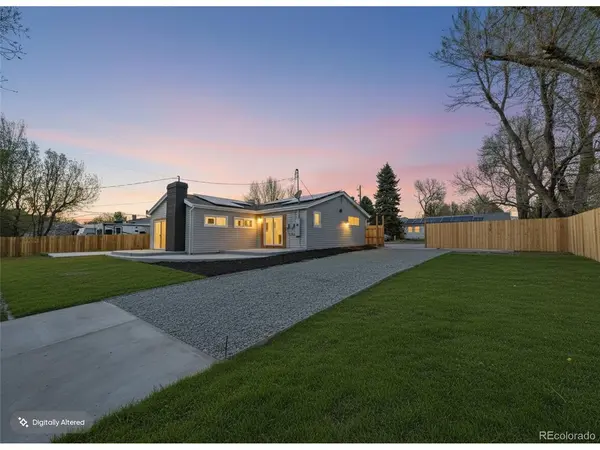
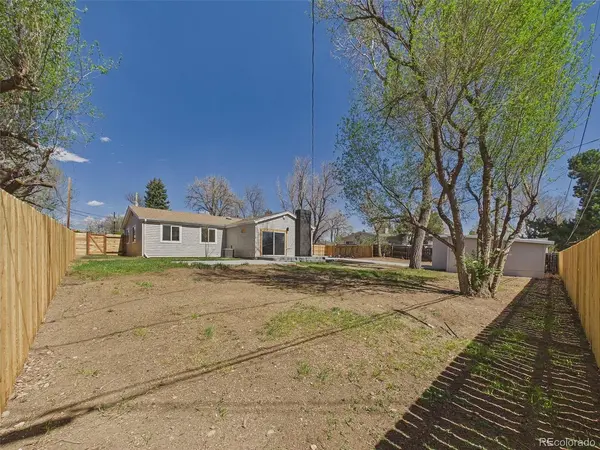
Welcome to one of Arvada's hidden sanctuaries, set on a rare oversized lot in the highly sought-after Launer neighborhood. Thoughtfully redesigned from top to bottom, this home blends modern functionality with a clean, elevated aesthetic. Inside, the home opens to a bright, open-concept layout featuring new flooring throughout and a completely reimagined kitchen designed for both everyday living and entertaining. The kitchen showcases quartz countertops with a waterfall island, a gas range, and a full suite of upgraded black stainless steel appliances, seamlessly connecting to the dining and living spaces. A striking stone fireplace anchors the main living area, while large windows and sliding glass patio doors bring in abundant natural light and provide direct access to the outdoor living space. The primary suite is a true retreat, offering its own walk-out access, great natural light, and a spa-inspired bathroom complete with a walk-in closet, custom tile shower, and dual quartz floating vanity. Two additional generously sized bedrooms and a full bathroom complete the main level. Downstairs, a spacious second living area offers flexibility for entertaining or relaxing, along with two additional bedrooms featuring full egress windows and a beautifully finished bathroom with a walk-in shower. New washer and dryer with a quartz counter is conveniently located on the lower level. Additional features include Andersen 100 Series Fibrex composite windows, a newer furnace, AC, and water heater, PVC sewer line, and seller-owned solar. A motorized gate along the front fence provides convenient access to the backyard and detached two-car garage, offering flexibility, privacy, and additional off-street parking. Located just minutes from I-70 and within walking distance to Upper Mount Olivet Reservoir, this property offers a rare combination of privacy, space, and convenience. See you soon!
Location
State CO
County Jefferson
Community Launer
Area Metro Denver
Direction GPS
Rooms
Family Room 1
Basement Partially Finished, Daylight
Interior
Interior Features Bay or Bow Window, Walk-In Closet(s), Kitchen Island
Heating Forced Air
Cooling Central Air
Fireplaces Type Living Room
Appliance Dishwasher, Refrigerator, Washer, Dryer
Exterior
Exterior Feature Balcony
Parking Features Detached
Garage Spaces 2.0
Fence Fenced
View Y/N No
Roof Type Fiberglass
Porch Patio
Garage Yes
Building
Lot Description Paved, Gutters
Sewer Public Sewer
Water City
Architectural Style Contemporary
Level or Stories Two
Structure Type Frame,Vinyl Siding,Concrete
New Construction false
Schools
Elementary Schools Fairmount
Middle Schools Drake
High Schools Jefferson Dist R-1
School District Jefferson Dist R-1
Others
Acceptable Financing Cash, Conventional, FHA, VA, 1031 Exchange
Listing Terms Cash, Conventional, FHA, VA, 1031 Exchange
Special Listing Condition Private Owner
Read Less
Want to know what your home might be worth? Contact us for a FREE valuation!

Our team is ready to help you sell your home for the highest possible price ASAP
