

$775,000
$874,990
11.4%For more information regarding the value of a property, please contact us for a free consultation.
1352 Loraine Lafayette, CO 80026
4 Beds
4 Baths
4,214 SqFt
Key Details
Sold Price $775,000
Property Type Single Family Home
Sub Type Single Family Residence
Listing Status Sold
Purchase Type For Sale
Square Footage 4,214 sqft
Subdivision Parkdale Commons
MLS Listing ID IRE5318709
Sold Date 09/29/26
Bedrooms 4
Full Baths 3
Half Baths 1
HOA Fees $74/mo
HOA Y/N Yes
Year Built 2026
Annual Tax Amount $8,665
Tax Year 2025
Lot Size 5,227 Sqft
Acres 0.12
Property Sub-Type Single Family Residence
Source ires
Property Description
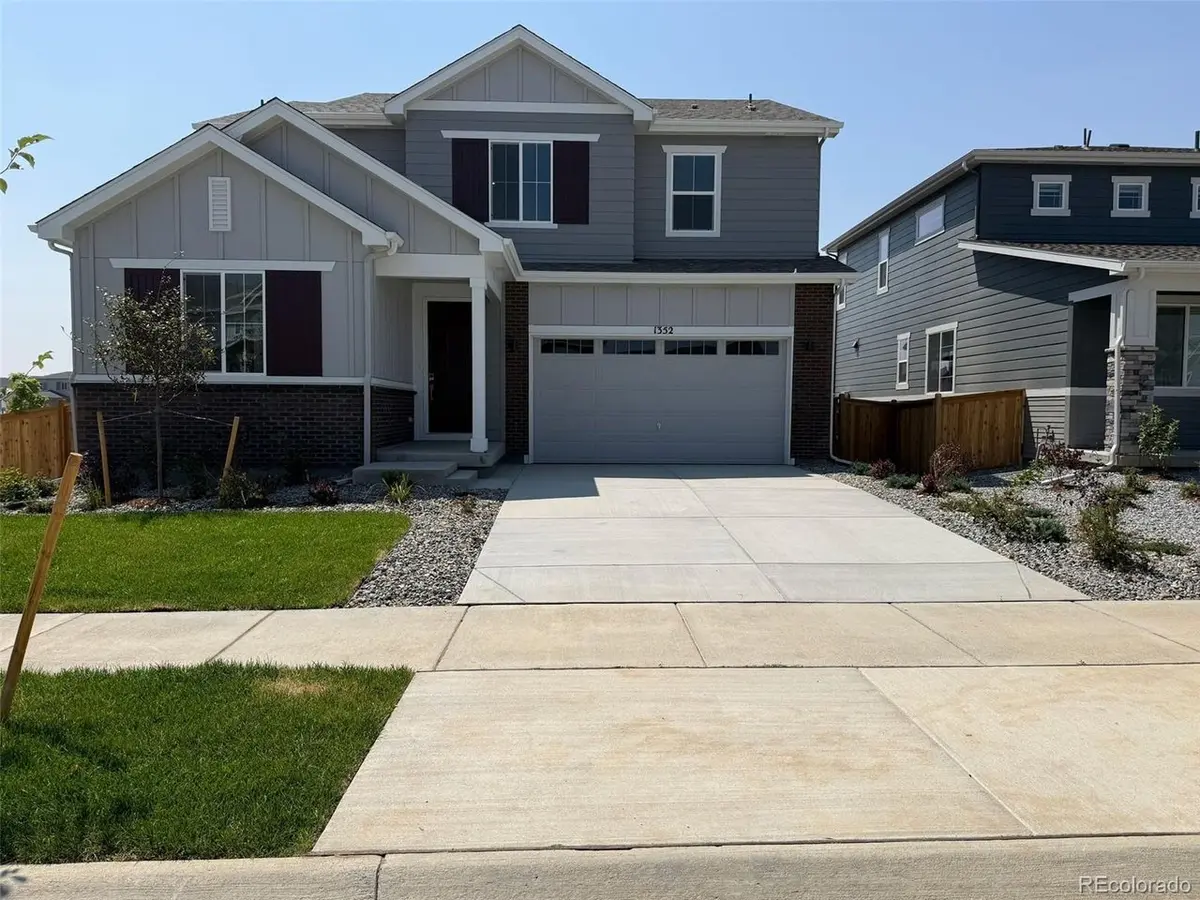
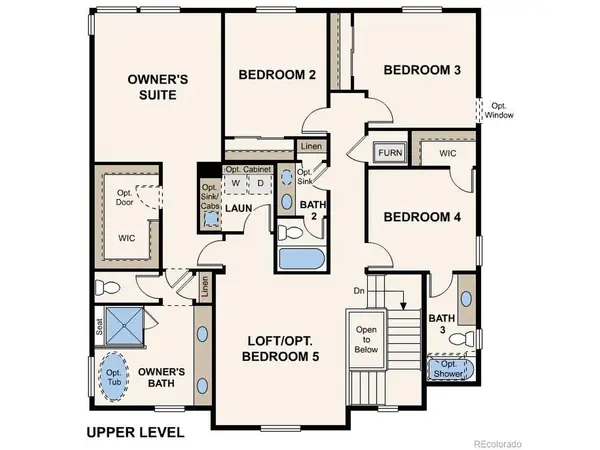
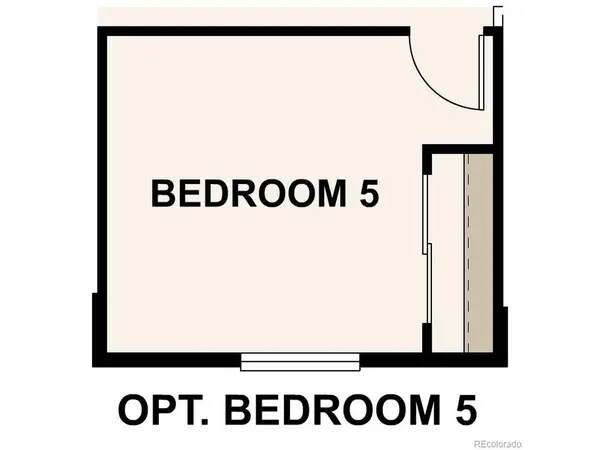
Discover your dream home at Parkdale Commons! The Shenandoah's main-floor layout is open and dynamic with great entertaining and functional space. A secluded study is located near the front entrance, providing a quiet space for work and relaxation, with the option of a sixth bedroom. Cruise through the foyer, to the wide-open kitchen-featuring a walk-in pantry and large center island. Efficiency lingers around every corner from large storage spaces to a purposeful mudroom just off the garage, and a practical flow. Upstairs, you'll find up to four comfortable secondary bedrooms - one with an en-suite bath-a full hall bath, an expansive loft, a convenient laundry room. There's also a generous primary suite, showcasing a private bath with dual vanities and a roomy walk-in closet. A standard unfinished basement completes the home.
Additional home highlights include fireplace, an upgraded interior package, and a herringbone backsplash.
Renderings and model photos are provided for representational purposes only and may not depict this exact property. Contact the builder for specifics on this property.
Location
State CO
County Boulder
Community Parkdale Commons
Area Suburban Plains
Direction From I-25 and Highway 7: Head west on Highway 7. Turn right (north) onto 119th Street. Continue to Lancaster Street and follow signs to Parkdale Commons.
Rooms
Basement Full, Unfinished
Interior
Interior Features Pantry, Walk-In Closet(s), Kitchen Island
Cooling Central Air
Fireplaces Type Great Room, One
Appliance Dishwasher, Microwave, Disposal, Fire Alarm
Exterior
Exterior Feature Tandem Garage
Parking Features Attached
Garage Spaces 2.0
Community Features Pool, Park
Utilities Available Natural Gas Available
View Y/N No
Roof Type Fiberglass
Porch Patio
Garage Yes
Building
Lot Description Corner Lot, Outbuildings
Sewer Public Sewer
Water Public
Level or Stories Two
Structure Type Frame,Brick,Wood Siding,Concrete
New Construction true
Schools
Elementary Schools Sanchez
Middle Schools Angevine
High Schools Boulder Valley Dist Re2
School District Boulder Valley Dist Re2
Others
HOA Fee Include Trash
Acceptable Financing Cash, Conventional, FHA, VA
Listing Terms Cash, Conventional, FHA, VA
Special Listing Condition Builder
Read Less
Want to know what your home might be worth? Contact us for a FREE valuation!

Our team is ready to help you sell your home for the highest possible price ASAP
